
The visual story
Project Gallery
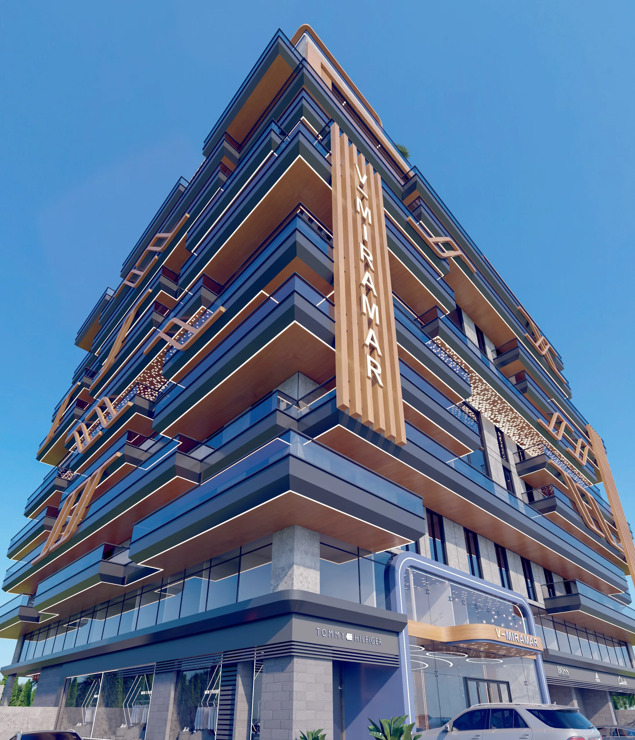
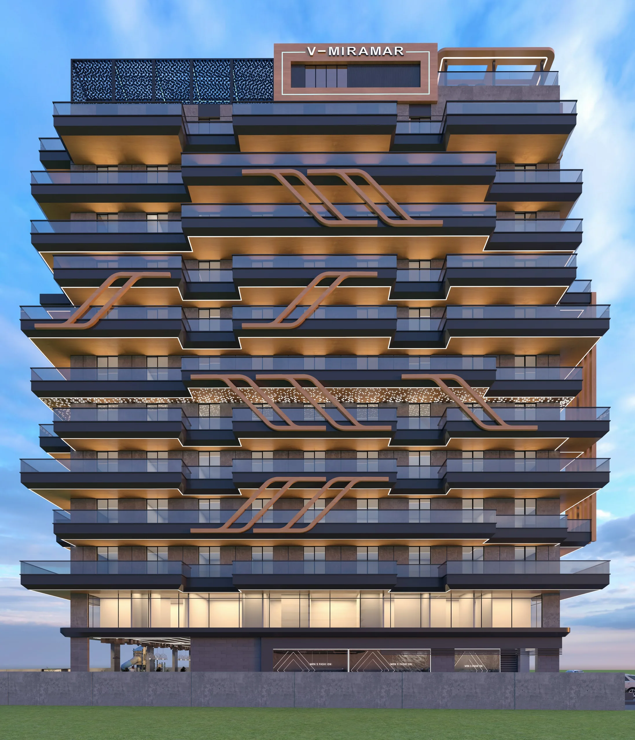
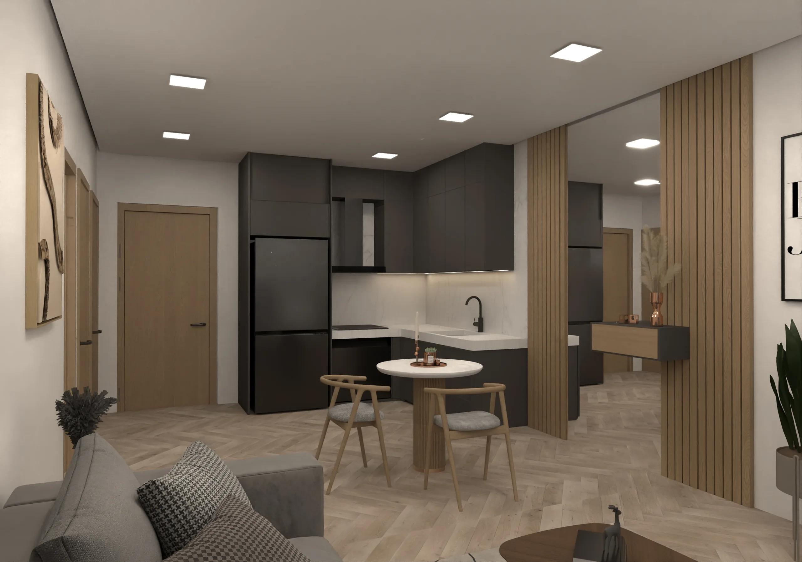
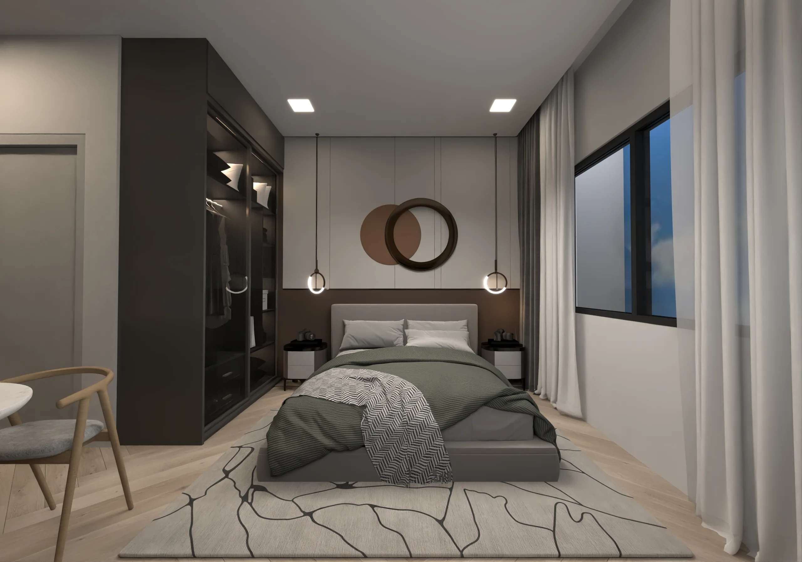
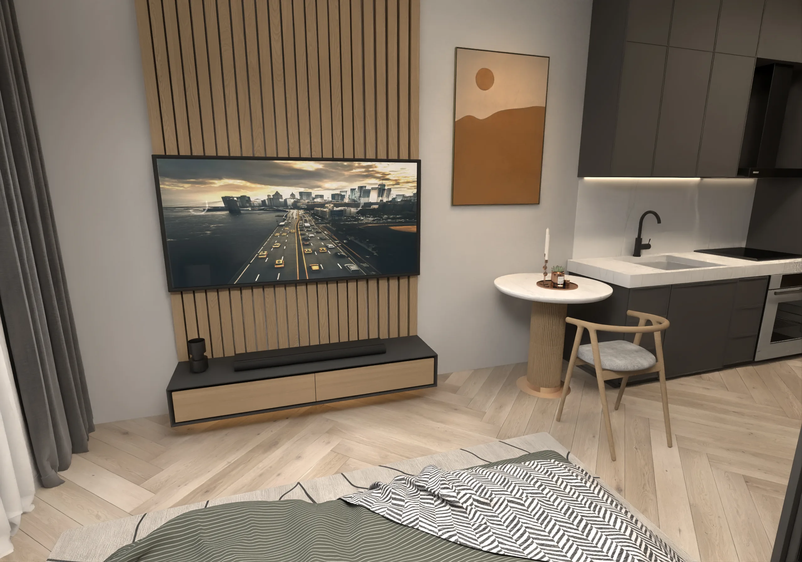
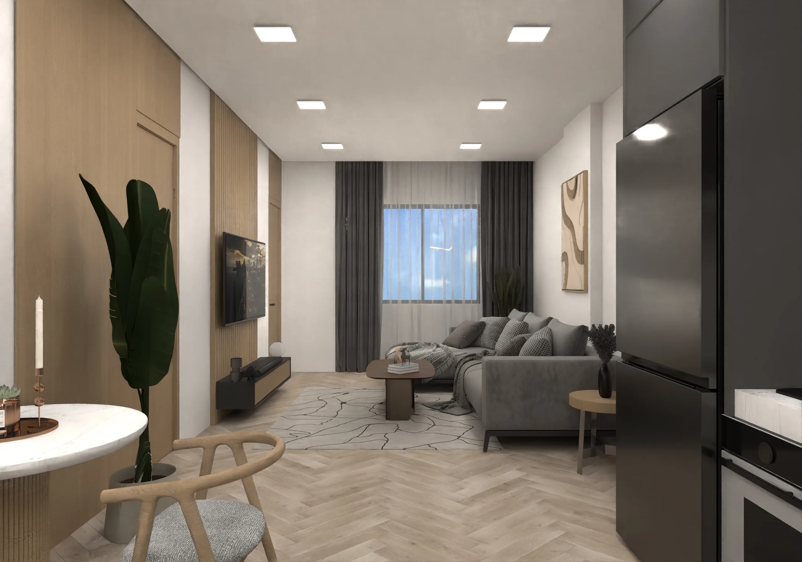
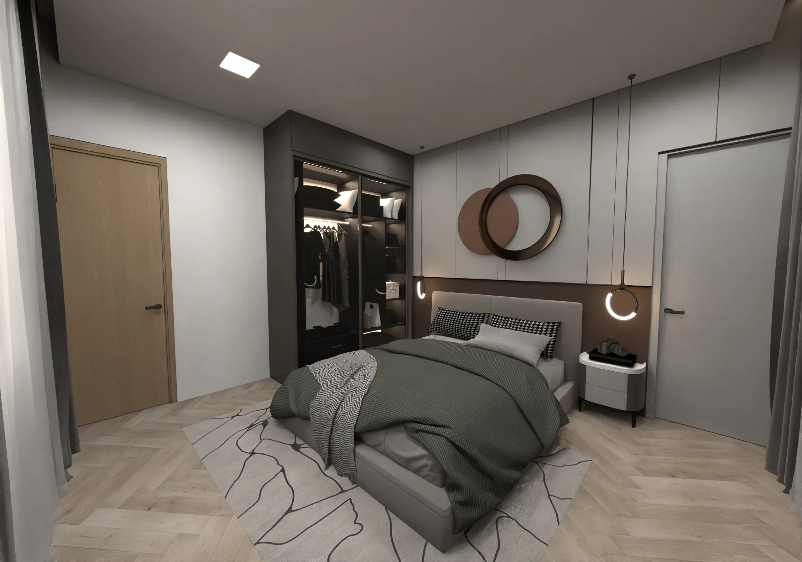
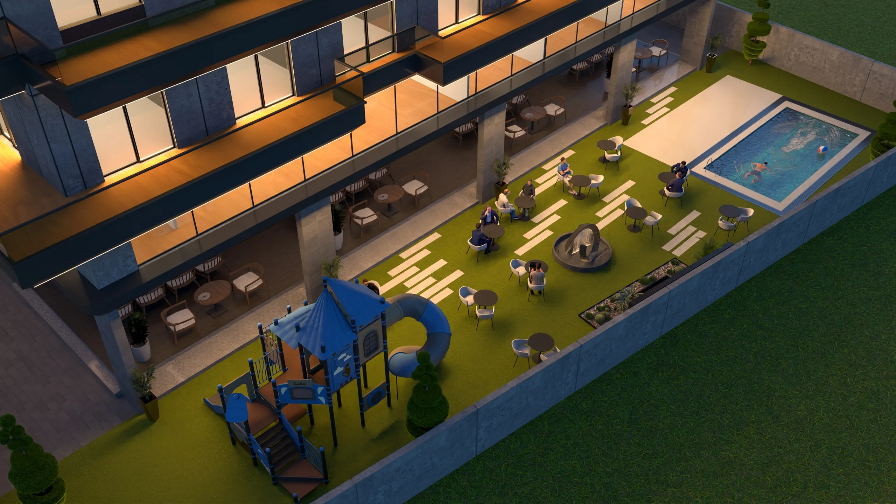
Explore V-MIRAMAR through a curated collection of architectural and interior renders.
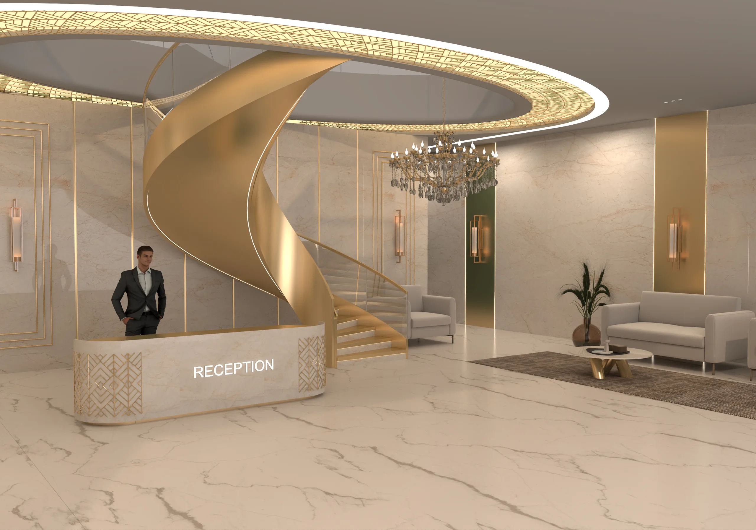
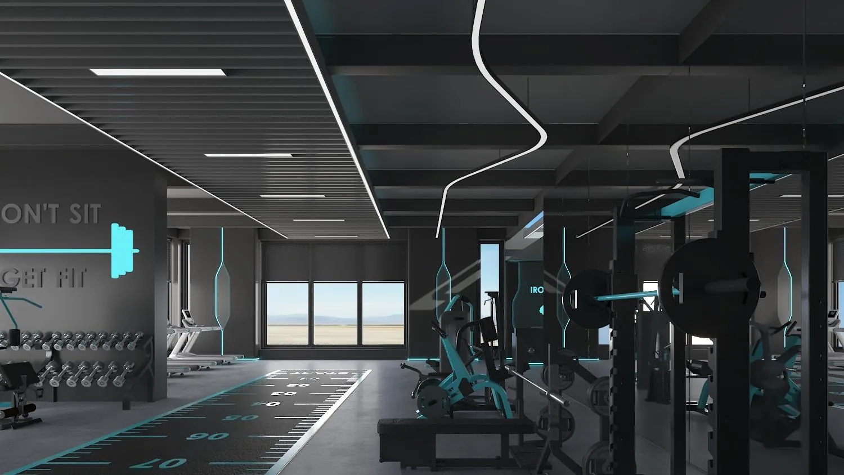
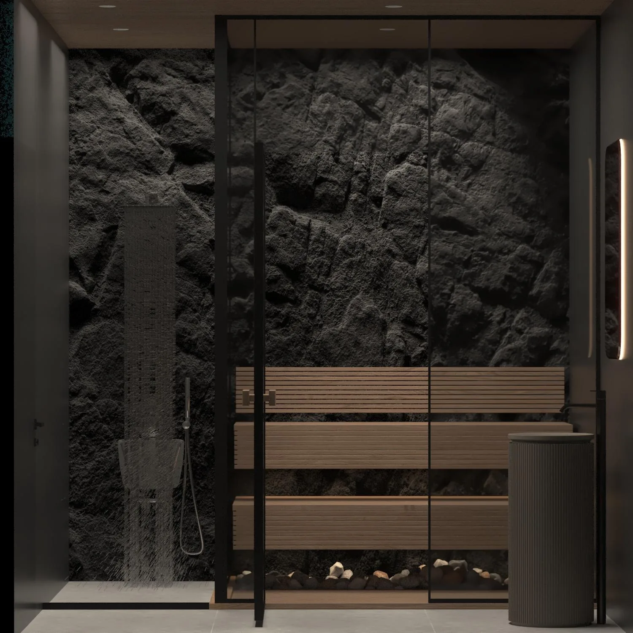
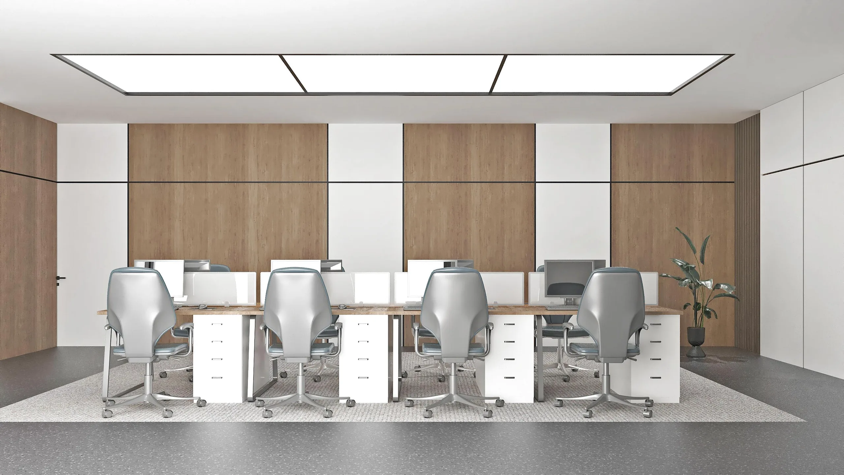
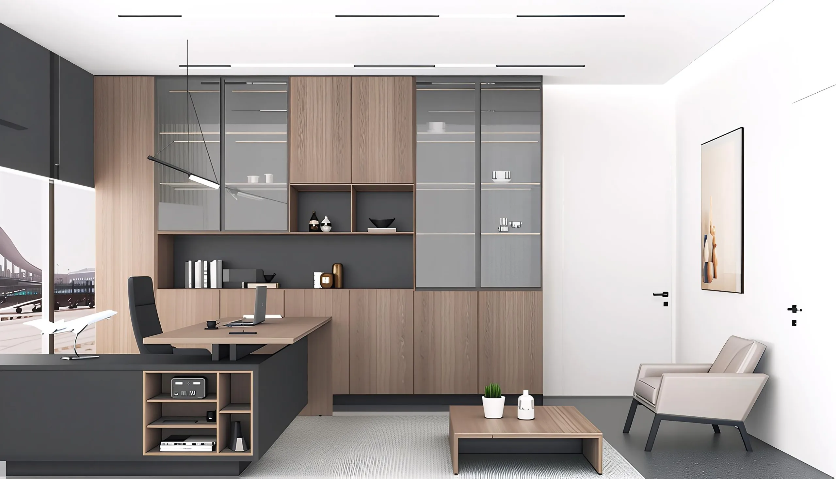
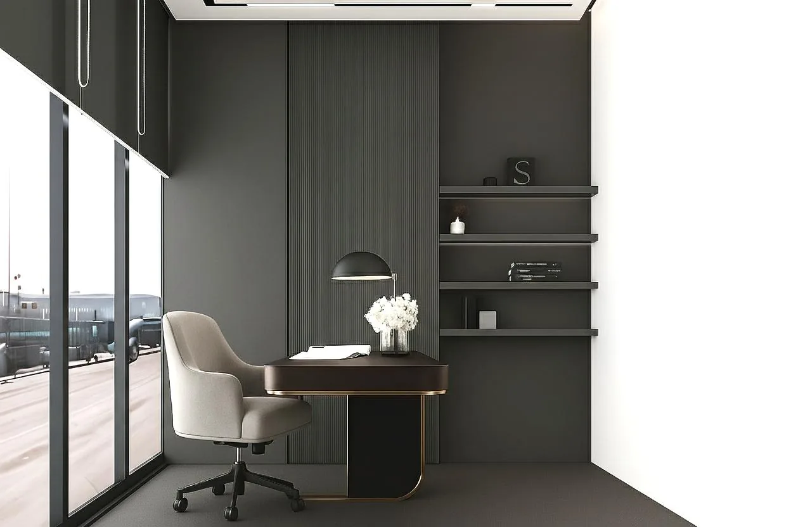
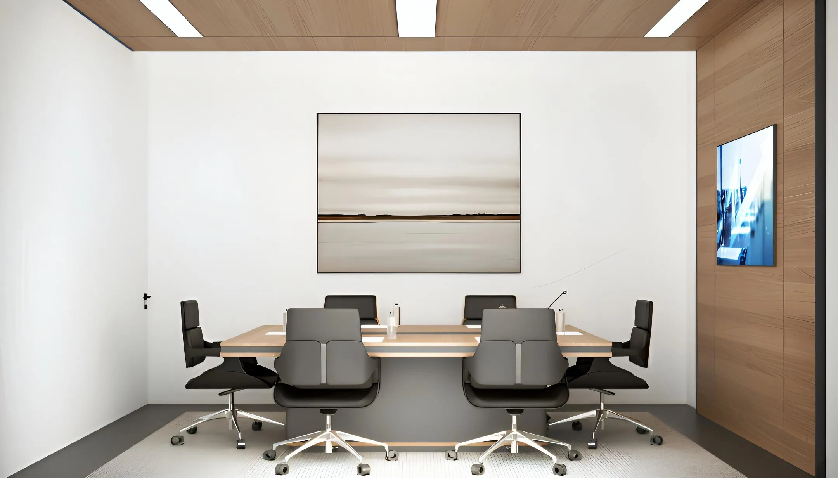
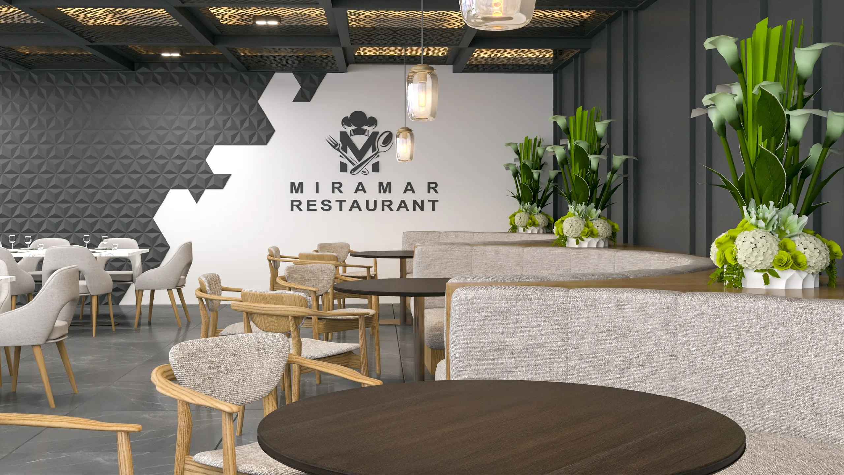
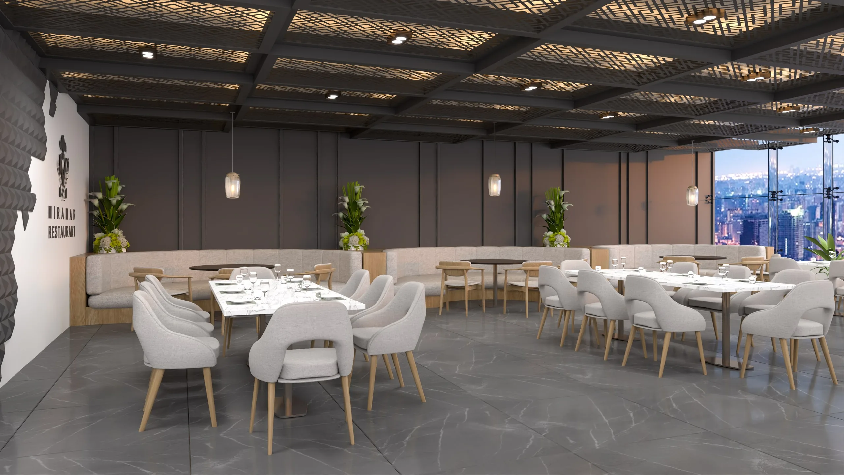
Twenty-four selected views bring together the project’s architecture, residences, shared amenities, and commercial spaces.
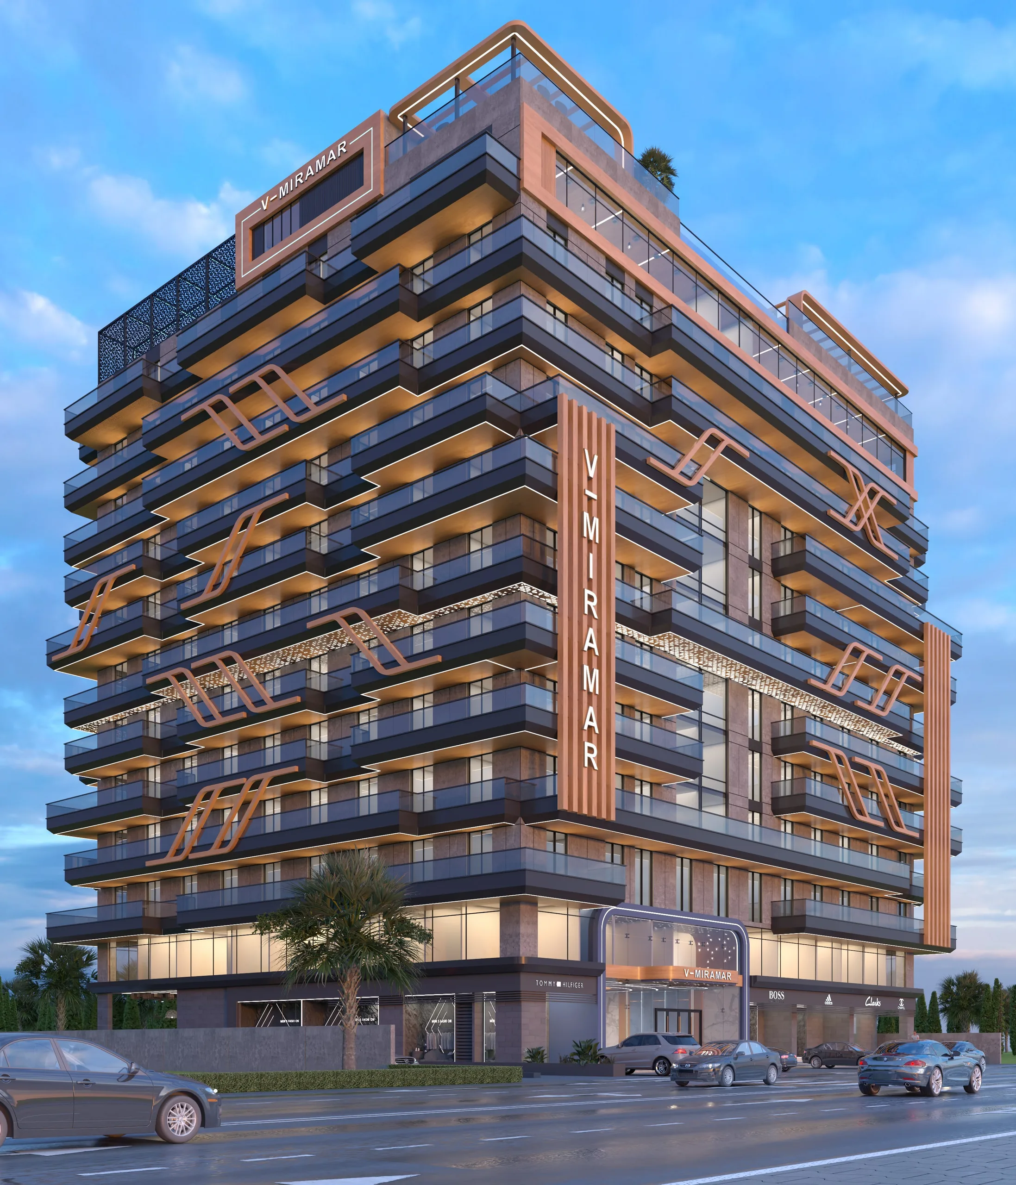
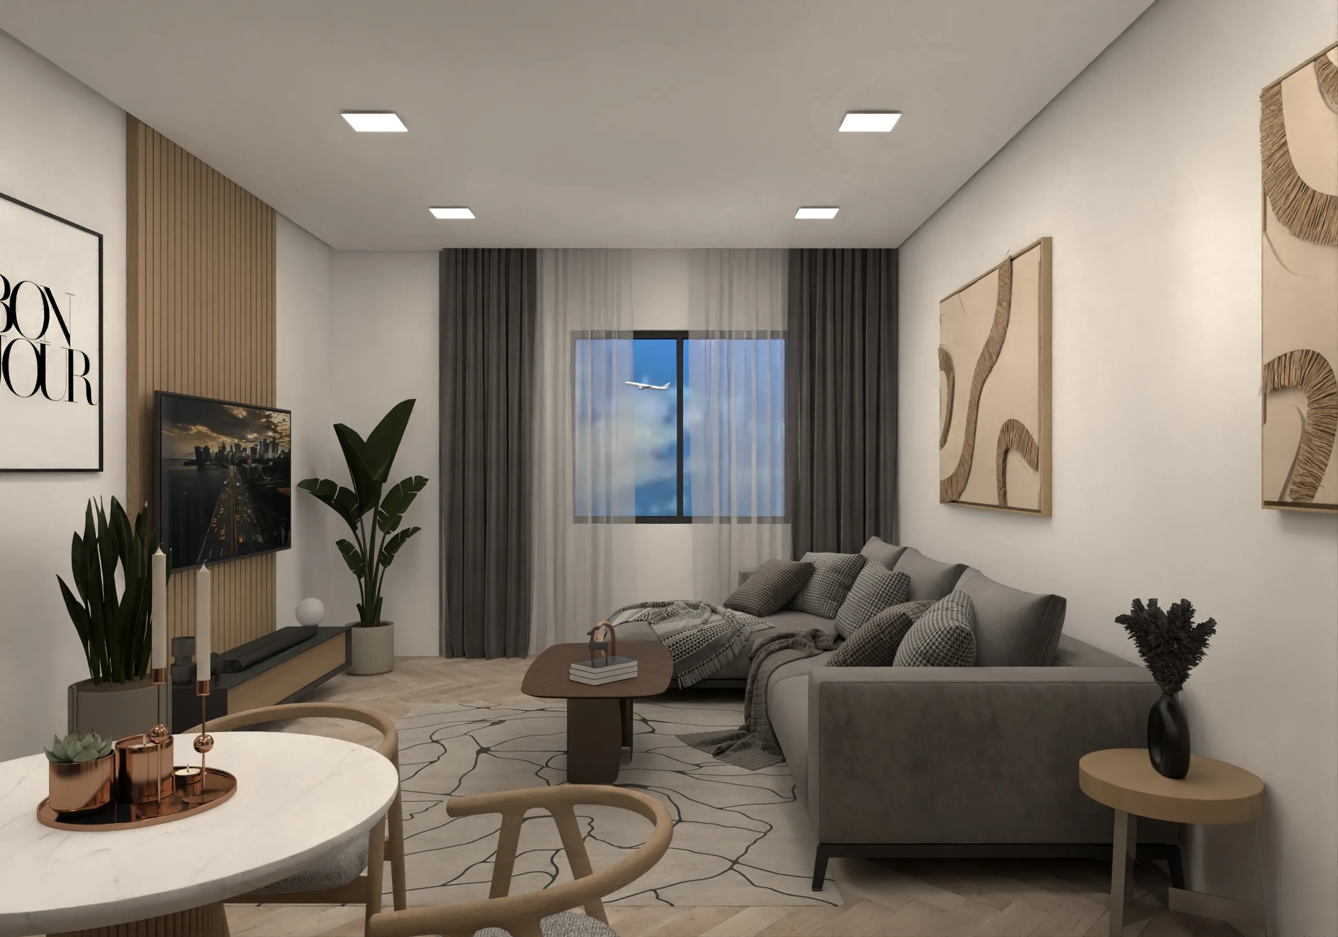
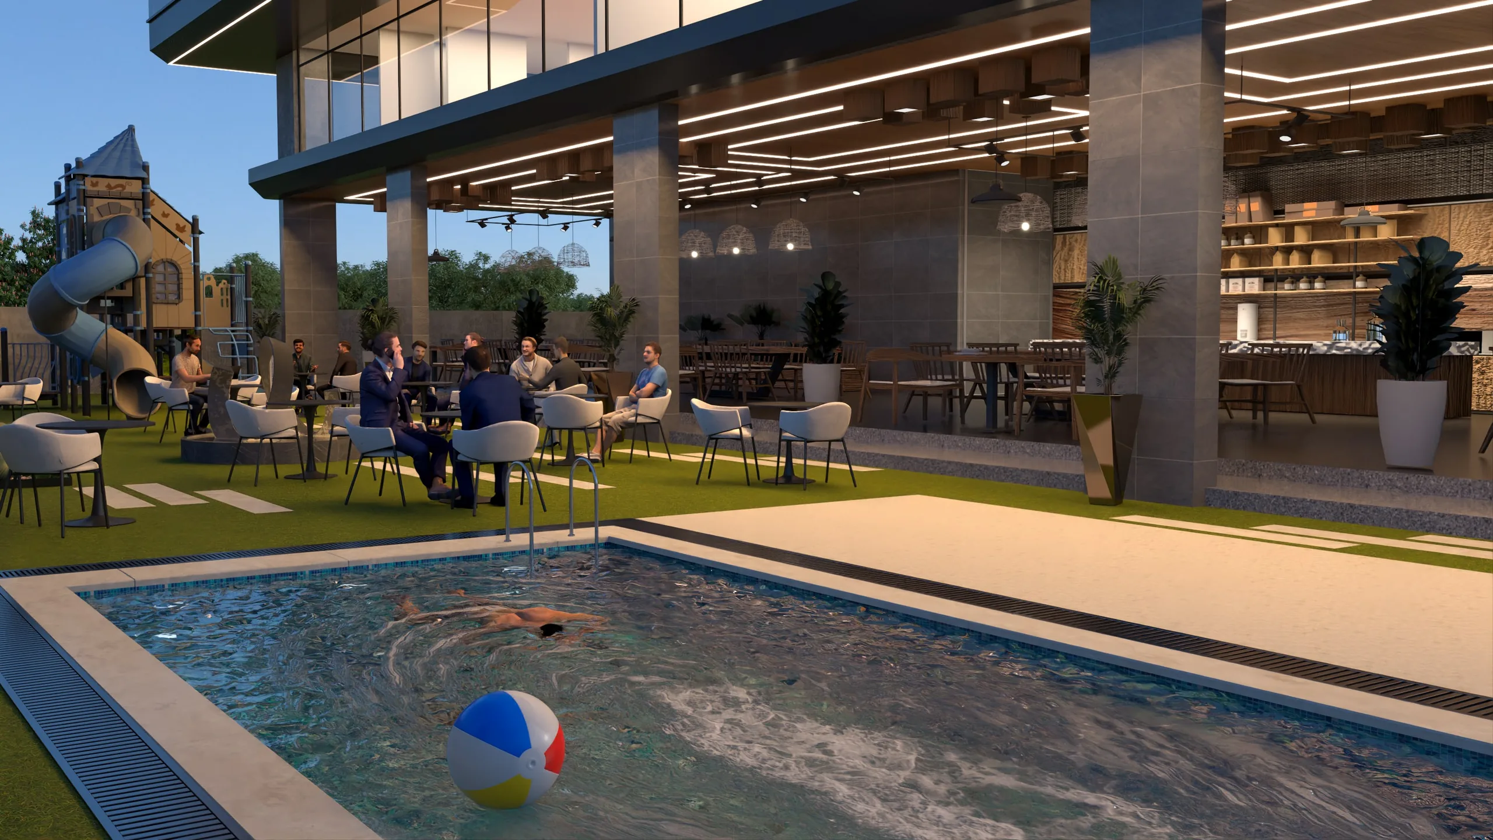
Conceptual project renders
The curated collection
A closer look at the V-MIRAMAR experience.
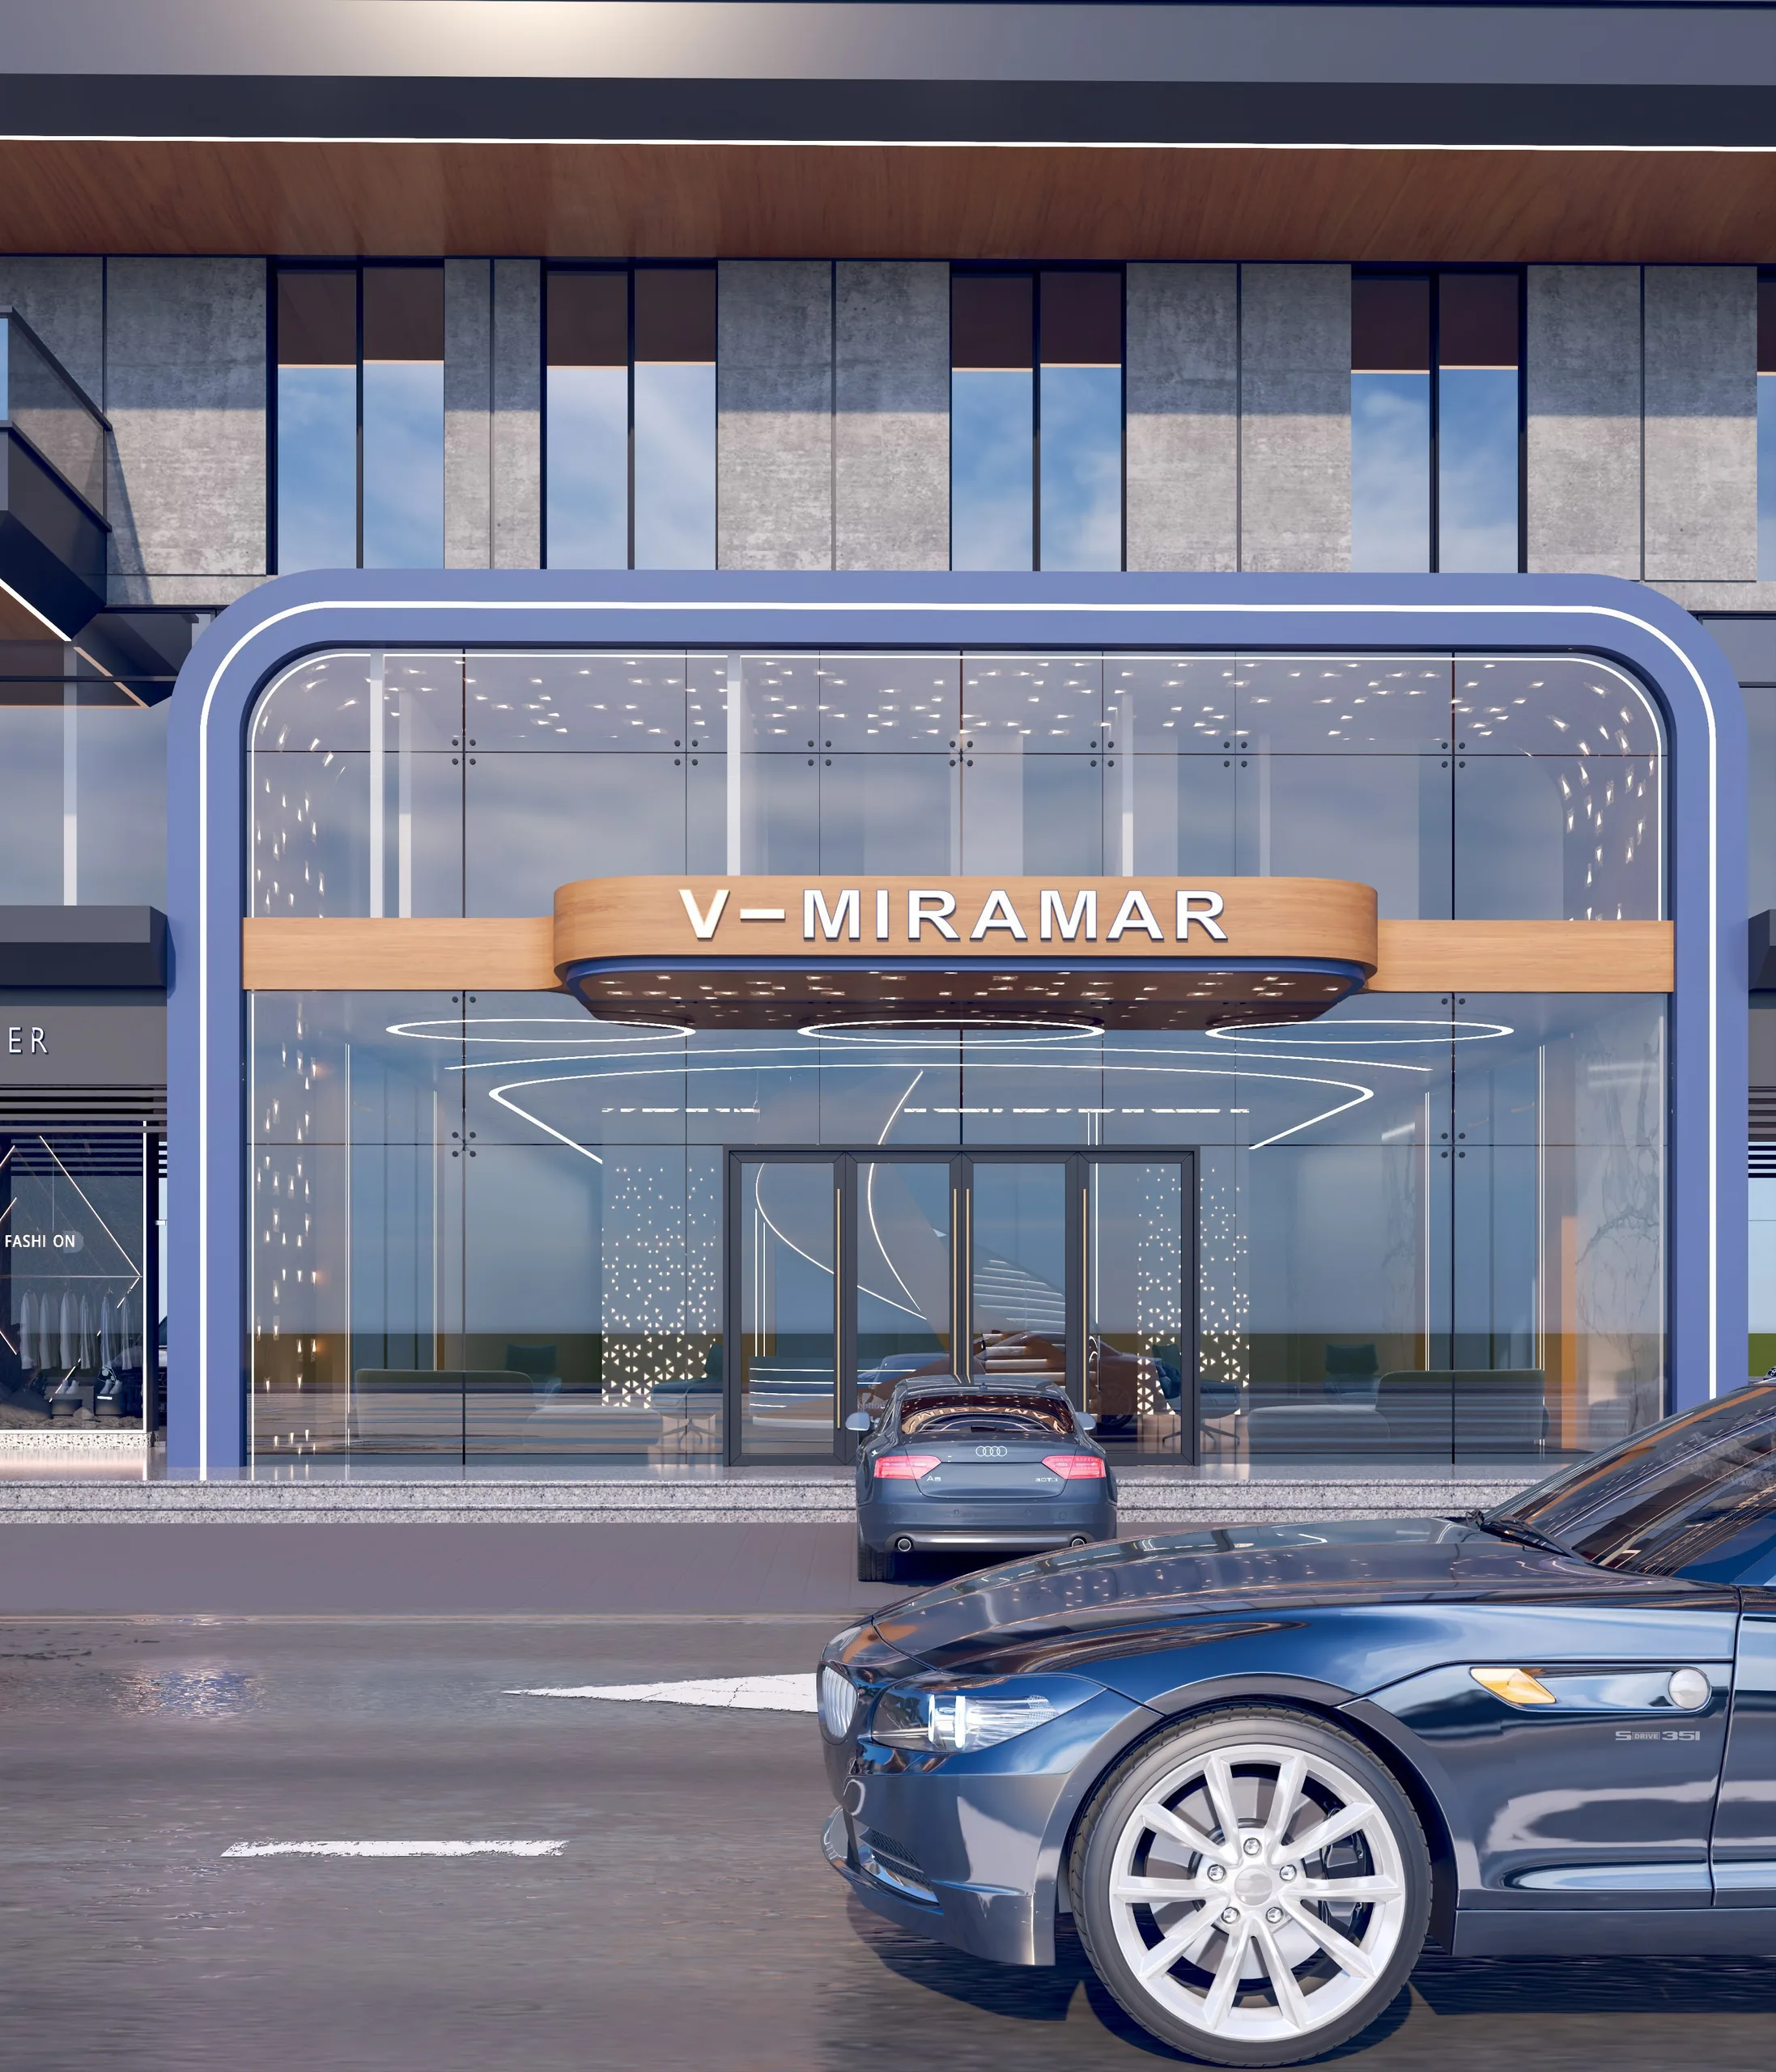
Browse selected project renders spanning the tower’s exterior identity, residential concepts, shared amenities, and work-and-dine environments.
Project renders
Explore the collection.
Select a category or open any image for a larger view. Use the arrow keys to move through the visible collection.
24 renders shown.
 View
View
 View
View
 View
View
 View
View
 View
View
View
View
View
View
 View
View
 View
View
 View
View
 View
View
 View
View
View
View
 View
View
 View
View
 View
View
 View
View
 View
View
 View
View
 View
View
 View
View
 View
View
 View
View
 View
View
Visual accuracy noteThese images are conceptual project renders for presentation purposes and should not be interpreted as photographs of completed construction or guarantees of final finishes, furnishings, views, or included amenities.
Verified construction photography, final floor plans, and approved project films will be added when those materials are cleared for public use.
Current project materials
Request the latest V-MIRAMAR materials.
Speak with the Leen Real Estate team for current project information, approved visual materials, and availability enquiries.